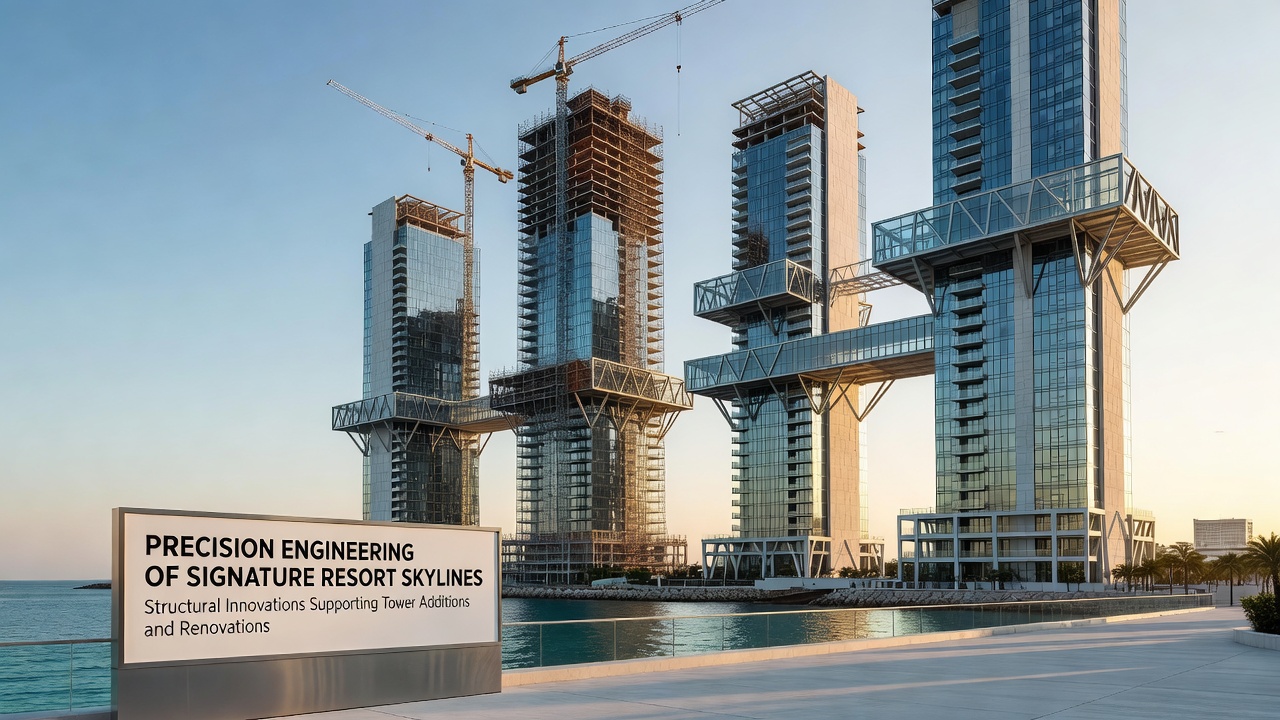
Precision Engineering of Signature Resort Skylines: Structural Innovations Supporting Tower Additions and Renovations
Las Vegas resorts continue to expand vertically through targeted tower additions and phased renovations that demand exacting structural calculations and reinforcement strategies. These projects balance increased guest capacity with the need to maintain operational continuity in active entertainment districts. Data from industry analyses shows that vertical expansions require integrated assessments of existing foundations, wind loads, and seismic performance before any new steel or concrete elements are introduced.
Foundation Assessments and Load Path Modifications
Engineers begin each project by mapping load paths through original structural systems to identify points where additional mass from new towers can transfer safely downward. Core samples and ground-penetrating radar reveal soil conditions beneath decades-old podiums, while finite element modeling predicts how new vertical loads interact with legacy footings. Projects scheduled for completion phases in July 2026 incorporate these evaluations early to coordinate with city permitting cycles that align with off-peak construction windows.
Reinforcement often involves micropile clusters drilled alongside existing columns or carbon-fiber wrapping applied to concrete shear walls. These interventions increase capacity without requiring full excavation that would disrupt casino floors or hotel lobbies operating around the clock.
Modular Steel Systems and Prefabricated Core Elements
Prefabricated steel modules arrive on site with pre-drilled connection plates that bolt directly into reinforced concrete cores. This approach reduces on-site welding time and limits exposure of guests to heavy equipment. Observers note that modular cores allow crews to stack multiple floors in sequence while lower levels remain open for business. Wind tunnel testing conducted off-site validates aerodynamic shaping of new tower profiles before modules leave the fabrication yard.
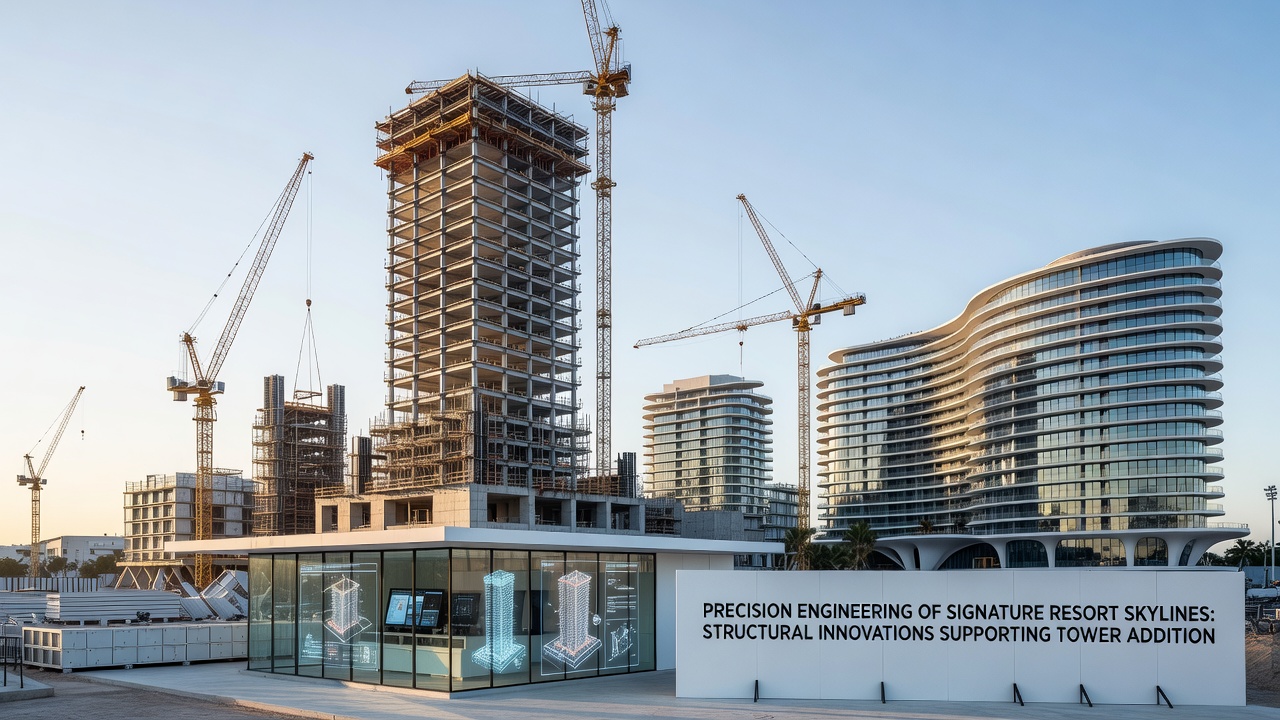
According to documentation from Engineers Australia, similar modular strategies have supported high-rise retrofits across arid climates where thermal expansion differentials must be accommodated through sliding joints and expansion gaps calibrated to desert temperature swings.
Seismic and Wind Mitigation Technologies
Base isolation bearings installed at podium interfaces decouple new tower masses from older structures during seismic events. Tuned mass dampers mounted near the tops of additions counteract wind-induced sway that could otherwise transmit vibrations into guest rooms and gaming areas below. Real-time sensor arrays feed data into building management systems that adjust damper settings as wind speeds change across the Las Vegas valley.
Research reports compiled by the American Society of Civil Engineers detail how these damping systems maintain occupant comfort thresholds while allowing architects to preserve signature skyline silhouettes during renovations.
Construction Sequencing and Operational Continuity
Phased erection schedules coordinate crane swings with nightly resort maintenance windows. Temporary bracing frames support partially completed tower sections overnight, then transfer loads to permanent elements once connections reach design strength. Dust and noise containment enclosures surround work zones to protect adjacent gaming and dining spaces that remain accessible to visitors throughout the process.
Projects targeting July 2026 milestones integrate these sequencing plans with utility rerouting that avoids service interruptions to chilled water loops and electrical distribution networks serving multiple towers simultaneously.
Conclusion
Structural innovations supporting Las Vegas resort tower additions rely on precise foundation mapping, modular assembly techniques, and integrated damping systems that accommodate both new loads and ongoing operations. These methods enable skyline growth while preserving the continuous functionality expected in major entertainment complexes.