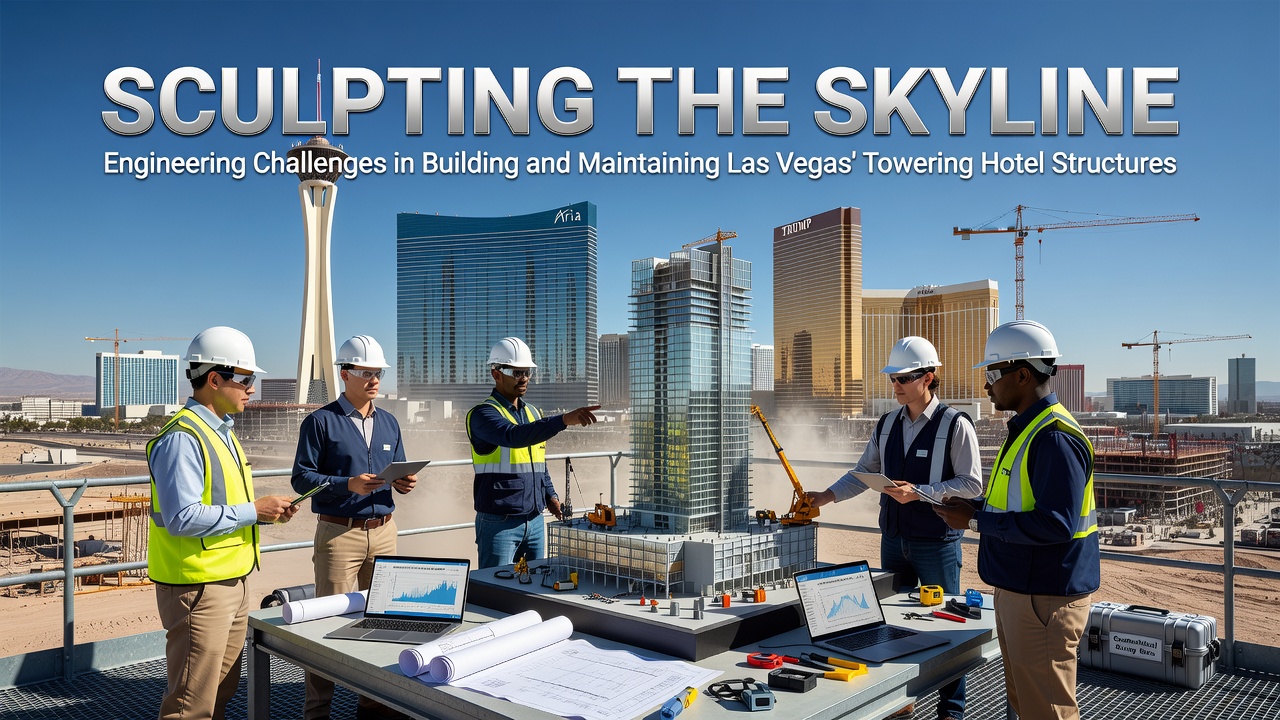
Sculpting the Skyline: Engineering Challenges in Building and Maintaining Las Vegas' Towering Hotel Structures
Las Vegas hotel towers reach impressive heights that demand specialized engineering solutions from the outset, and builders address soil conditions first because the region's sandy, compressible ground requires deep foundation systems that anchor structures to stable bedrock layers below. Engineers drive piles sometimes exceeding 100 feet in depth while they monitor settlement rates during construction phases that can last several years for major properties.
Foundation and Soil Stability Measures
Clark County building codes enforce rigorous geotechnical testing before any tower rises, and studies from the University of Nevada Las Vegas show how differential settlement poses risks when loads vary across large footprints. Crews install mat foundations combined with drilled shafts in many cases, which allows the buildings to distribute weight evenly and resist shifting that occurs naturally in arid environments. Data from ongoing monitoring programs indicates that these systems maintain structural integrity even as surrounding developments add new stresses to the subsurface.
Wind, Seismic, and Climate Demands
High-rise designs incorporate wind tunnel testing results that account for gusts channeled between multiple towers along the Strip, while seismic provisions follow standards set by the Structural Engineers Association of California that influence Nevada practices as well. Materials expand and contract dramatically under temperature swings that range from freezing nights to scorching afternoons, so expansion joints and specialized coatings protect exterior surfaces. Observers note that facade engineers select glazing systems with low-emissivity properties that reduce solar heat gain yet still permit natural light penetration throughout guest areas.
Vertical Transportation and Maintenance Access
Elevator systems in properties exceeding 30 stories rely on advanced traction technology and destination dispatch controls that optimize travel times during peak hours. Maintenance teams schedule annual inspections that align with manufacturer guidelines, and specialized rigs allow workers to access exterior panels without disrupting operations below. In June 2026 several properties will complete phased retrofits that upgrade older elevator controllers to improve energy efficiency and response speeds while complying with updated safety protocols.
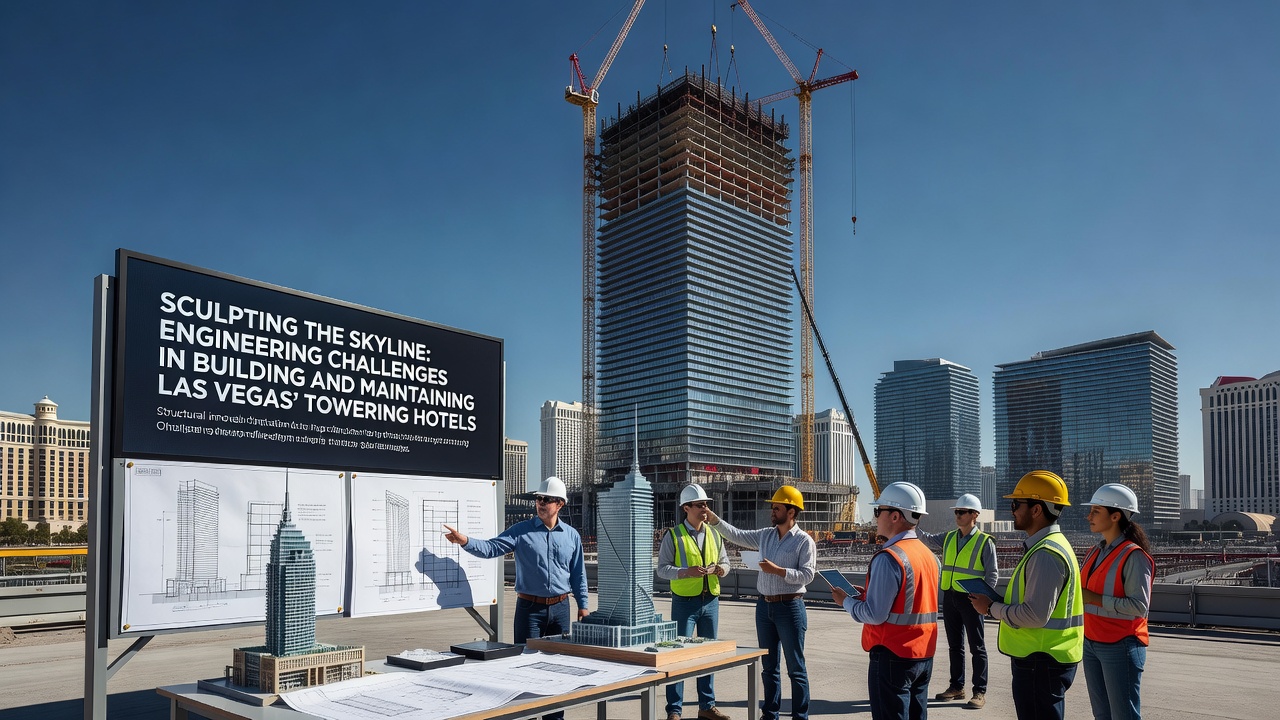
Water management systems integrate with the structural framework because cooling towers and plumbing risers run vertically through the buildings, and engineers design redundant piping routes that prevent single-point failures during repairs. Research published by the American Society of Civil Engineers highlights how corrosion-resistant alloys extend service life in the low-humidity environment where traditional materials degrade faster than expected.
Facade Cleaning and Safety Systems
Window washing operations utilize computerized building maintenance units that travel along roof tracks, and crews follow strict weather monitoring procedures because afternoon winds can exceed safe thresholds for suspended platforms. Records from major operators show that these units receive quarterly servicing to ensure cable integrity and motor performance remain within specified tolerances. Integrated fall protection anchors spaced along each level provide additional safety measures during both routine cleaning and emergency access scenarios.
Energy and Sustainability Integration
Modern towers incorporate building automation systems that adjust mechanical loads in real time based on occupancy sensors and external weather data, which reduces overall energy consumption according to reports from the Nevada Department of Energy. Structural elements sometimes double as thermal mass that moderates interior temperatures, while green roofs and reflective coatings on upper levels help manage heat island effects created by dense development. Those who've studied these installations find that coordinated planning between architects and mechanical engineers produces measurable reductions in peak demand during summer months.
Conclusion
Las Vegas continues to evolve its approach to vertical construction as new materials and monitoring technologies become available, and regulatory updates scheduled for implementation around mid-2026 will further refine requirements for both new builds and existing tower maintenance. Engineers balance aesthetic goals with practical constraints imposed by the desert setting, which results in structures that withstand environmental pressures while supporting the city's signature scale and density.